Dorm Room Layout Ideas: How to Arrange a Small Room
How you arrange dorm furniture changes everything. These layout ideas help you reclaim floor space, improve your study setup, and make the room feel bigger.
In this article
Most students move into a dorm and arrange their furniture in the first configuration that fits, bed against one wall, desk against another, dresser wherever it lands. That setup might be fine. It might also make the room feel cramped, leave the desk in the worst possible spot for studying, and block the only window.
Spending a little time on your layout before you settle in is worth it. A good arrangement makes the room feel larger than it is and makes the daily experience of living in it noticeably better. For the setup beyond furniture, storage, hooks, and vertical space, see Dorm Room Storage Ideas.
Standing in the room for the first time, my first thought was that it was much smaller than any photo had suggested. My family and I spent the first couple of hours rearranging, moving things that blocked the door or made the room feel cramped. The layout that eventually worked was the one with less in it. Give yourself a few days before committing to anything permanently.
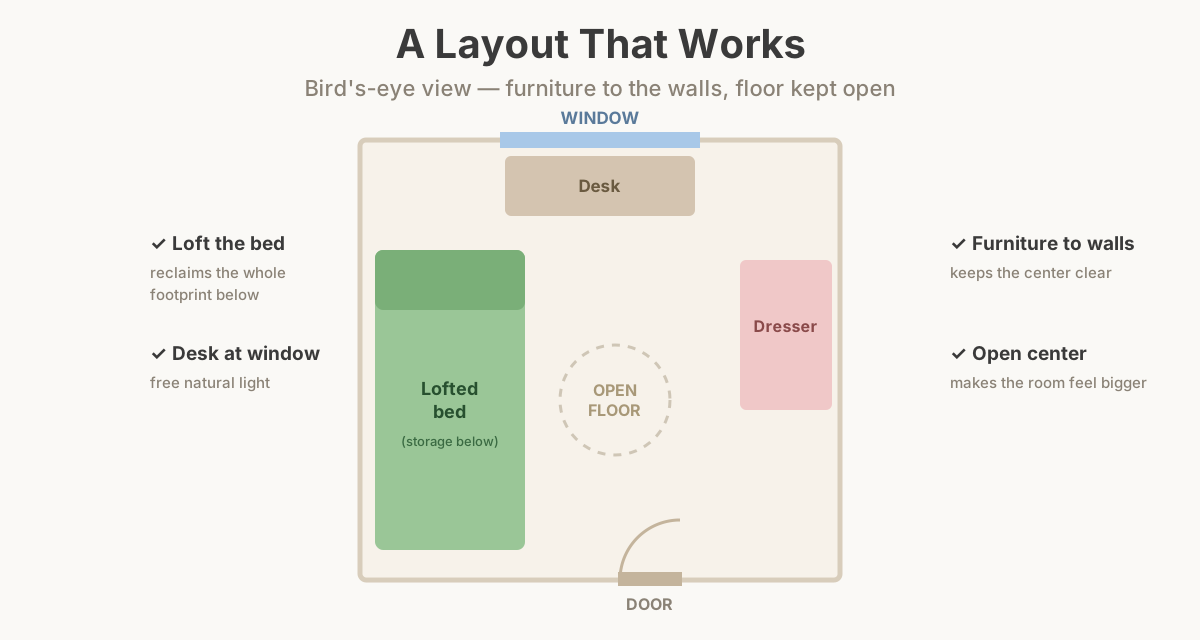
Quick answer: The lofted bed is the single most impactful layout change you can make. It turns the largest piece of furniture’s footprint into usable floor space below. After that: desk near the window for natural light, furniture pushed against walls to preserve center space, and zones defined for sleeping, studying, and storage. Plan the layout before move-in day, not during it.
Layout Options at a Glance
| Layout Approach | Best When | Trade-Off |
|---|---|---|
| Lofted bed with desk below | Want to maximize floor space | Need a ladder every time you get into bed |
| Beds on opposite walls | Sharing with a roommate; want clear personal zones | Limits flexibility for shared center space |
| Desk by window | Good window placement; studying is priority | May not have outlet access without extension |
| L-shaped bed arrangement | Room is wider than deep | Requires coordinating with roommate |
| Dresser used as a room divider | Sharing and want visual separation | Takes up floor space in the center |
Before You Arrange Anything: Know Your Room
Look up your specific residence hall and room type if you can. Many universities post floor plans, room dimensions, or setup guides online. Student Facebook groups and Reddit threads often have photos from students who lived in the same room.
Knowing the rough dimensions before you arrive helps you plan in advance, rather than trying to move a lofted bed three times on move-in day. The Dorm Room Size Calculator lets you map your furniture to scale before you arrive, useful if you know your room’s dimensions.
Key things to know before you arrange:
- Which way do the windows face, and where do they sit relative to the door?
- Where are the electrical outlets?
- Is the furniture fixed or can it be moved, lofted, or rearranged?
- Does your school allow the beds to be lofted, and if so, can it be done yourself or does facilities do it?
The Lofted Bed: The Biggest Layout Upgrade
Lofting a bed, raising it to the ceiling and creating open space underneath, is the single most effective thing you can do for a small dorm room. It turns the footprint of your bed (the largest piece of furniture in the room) into livable space below.
What can go under a lofted bed:
- A full desk setup
- A small sofa or reading chair
- A dresser and storage
- A combination of all of the above
Things to confirm before lofting:
- Is lofting allowed by your housing policy? Some schools prohibit it.
- Can you loft the bed yourself or does maintenance need to do it? Many schools require a maintenance request.
- What’s the ceiling height? Some rooms aren’t tall enough to loft comfortably.
- What kind of ladder does the bed use, and which side will it be on?
If lofting isn’t an option, raising the bed on bed risers (if allowed) can still create useful under-bed storage, just not enough headroom to sit or work under.
Layout Approaches That Work
Desk by the Window
Natural light is one of the best things you can have at a study desk. If there’s any flexibility in where your desk goes, position it to take advantage of window light during daytime study hours.
Keep in mind:
- North-facing windows give consistent, indirect light all day, good for sustained studying
- South- or west-facing windows can cause glare during afternoon hours
- A desk directly in front of a window can cause eyestrain from contrast if your monitor is dark against a bright background
If you can’t get the desk near a window, invest in a desk lamp with a cool or daylight bulb (4000K–5000K color temperature). This is different from the warm white (2700K–3000K) used for ambient lighting, for studying, a cooler, brighter light reduces eyestrain during long sessions.
Beds Separated (Rather Than Parallel)
In double rooms, two beds placed parallel against opposite walls create a bowling-alley feeling with a narrow corridor in the middle. If the room dimensions allow it, placing beds in an L-configuration, or at least angling the layout, can open up more central floor space.
Talk with your roommate about this before move-in day. Agreeing on a joint layout over text before you arrive is much easier than trying to negotiate it while exhausted with your family in the room.
Creating Zones
Even in a small room, thinking about zones, sleep, study, hanging-out, makes the space feel more intentional and less chaotic.
- Sleep zone: bed, bedside setup, lamp, alarm
- Study zone: desk, chair, supplies, good lighting
- Storage zone: dresser, closet, under-bed bins
Zones don’t have to be physically separate. They just need to be defined enough that you know where things belong and where they go when they’re not in use.
Where to Put the Mini Fridge
Mini fridges are heavy and generate heat. A few practical placement considerations:
- Not directly next to your bed, the compressor cycles on and off through the night and can disrupt sleep
- Near an outlet without running cords across walking paths
- With some air space around it, fridges need ventilation to run efficiently; don’t box it in
- Low and accessible, at floor level under a desk or beside a dresser is most common
If you and your roommate are both bringing mini fridges, talk before you arrive. Two mini fridges in one small room is usually unnecessary and takes up space both of you could use better.
The Floor Space Rule
The more open floor space you preserve, the larger the room feels. Furniture pushed against walls maximizes the open center. Anything placed in the middle of the room cuts it into smaller, more awkward sections.
This sounds obvious but it’s easy to violate. A laundry hamper in the middle of the floor, a bag left on the ground, shoes piled near the door. These things accumulate and make a small space feel chaotic.
Designating specific spots for things that tend to end up on the floor (shoes, bags, laundry) prevents the gradual shrinkage effect that most dorm rooms experience by October.
Working Around a Bad Layout
Some dorm rooms don’t give you much flexibility, fixed furniture, awkward outlet placement, oddly shaped walls. When the room won’t cooperate:
- Focus on vertical space: shelves, wall pockets, and over-door organizers add storage without affecting floor space
- Use rugs to define zones: a rug under the desk area and a different one near the bed creates visual separation in a room where physical separation isn’t possible
- Improve lighting: a room with a bad layout but good, warm lighting feels better to be in than the same room under harsh overhead fluorescents
You can’t change the bones of the room, but you can work with them.
A Note on Move-In Day
Move-in day is chaotic. Trying to experiment with layouts while your family is there, the hallways are packed, and you’re exhausted doesn’t work well. If possible, plan your layout before you arrive, get there early enough to set it up before the building gets crowded, and do any lofting or heavy furniture moves in the first hour before others arrive.
Key Takeaways
- Lofting the bed is the biggest layout upgrade available. It frees floor space equal to the bed’s full footprint.
- Desk near the window, natural light is better for studying than any artificial alternative.
- Furniture against walls preserves center floor space and makes the room feel significantly larger.
- Define zones, sleep, study, and storage, even if they overlap. It reduces daily chaos.
- Mini fridges go near outlets, not next to the bed; compressor noise cycles through the night.
- Plan the layout before move-in day, experimenting with heavy furniture while the building is packed doesn’t work.
Related Dorm Guides
- Small Dorm Room Ideas, floor-first strategies for making a tiny space livable
- Dorm Room Storage Ideas, vertical storage options once the layout is set
- Best Under-Bed Storage for Dorm Rooms, measuring and filling the space below a raised or lofted bed
- How to Make a Dorm Room Feel Like Home, lighting and comfort additions after the layout is done
- Dorm Room Shared Living Tips, coordinating layout decisions with a roommate
- Move-In Day Tips, why to plan furniture position before boxes come into the room
Frequently Asked Questions
- Most dorms allow students to rearrange moveable furniture like desks and dressers. Many also allow beds to be lofted. Check your housing policy before rearranging, some buildings have fixed furniture or specific rules about what can be moved.
- Position your desk near a window for natural light during the day. Avoid placing it directly facing a blank wall with no visual break. This makes long study sessions harder. Angling the desk toward the door or window tends to work better.
- Lofting creates significant floor space underneath, which can hold a desk, dresser, or seating area. It works well if you don't need easy in-and-out bed access at night. Confirm your school allows it and whether facilities staff need to set it up.
- Keep the central floor area as clear as possible, use vertical space with shelves above desks and hooks on walls and doors, and coordinate with your roommate to avoid duplicating large items like rugs or extra chairs.
Can I rearrange the furniture in my dorm room?
What is the best dorm room layout for studying?
Should I loft my dorm bed?
How do I make a shared dorm room feel less cramped?